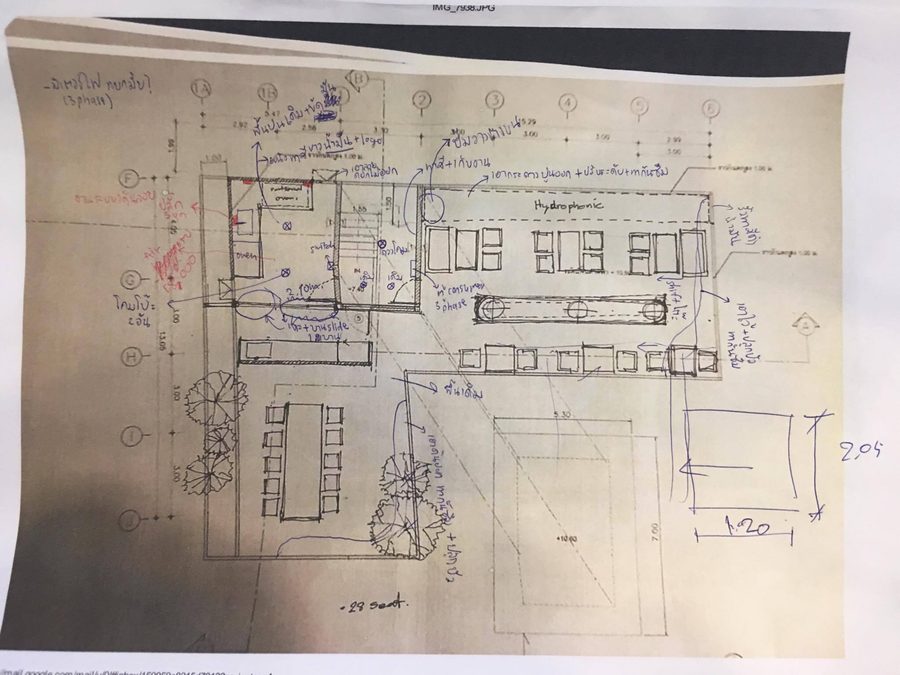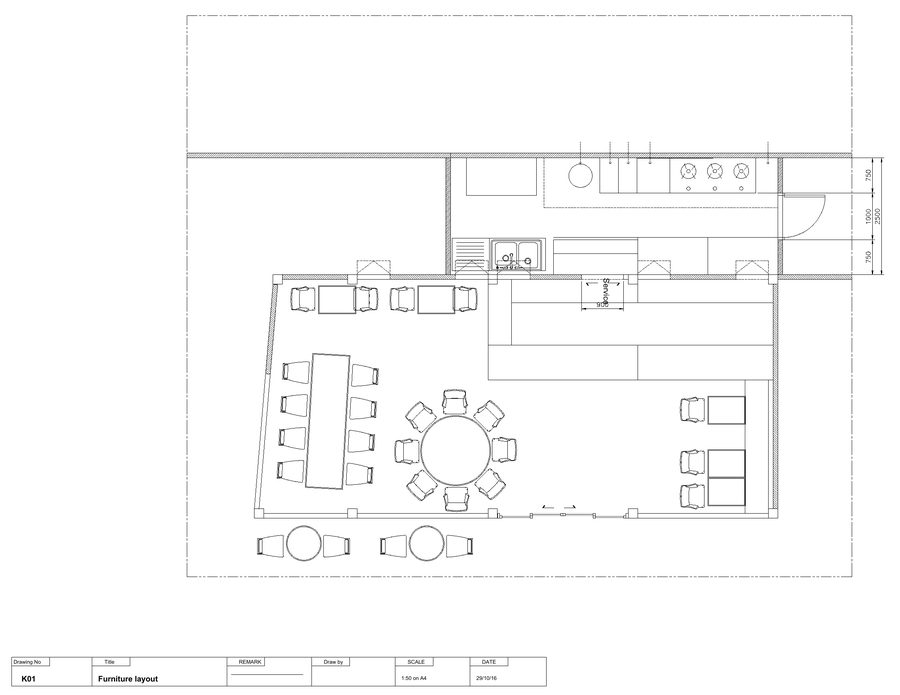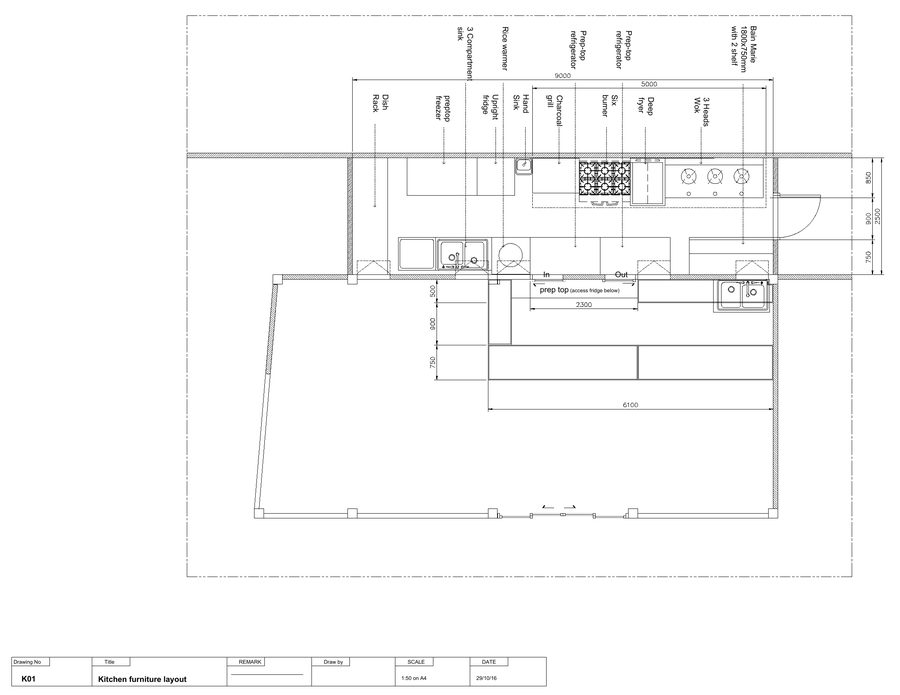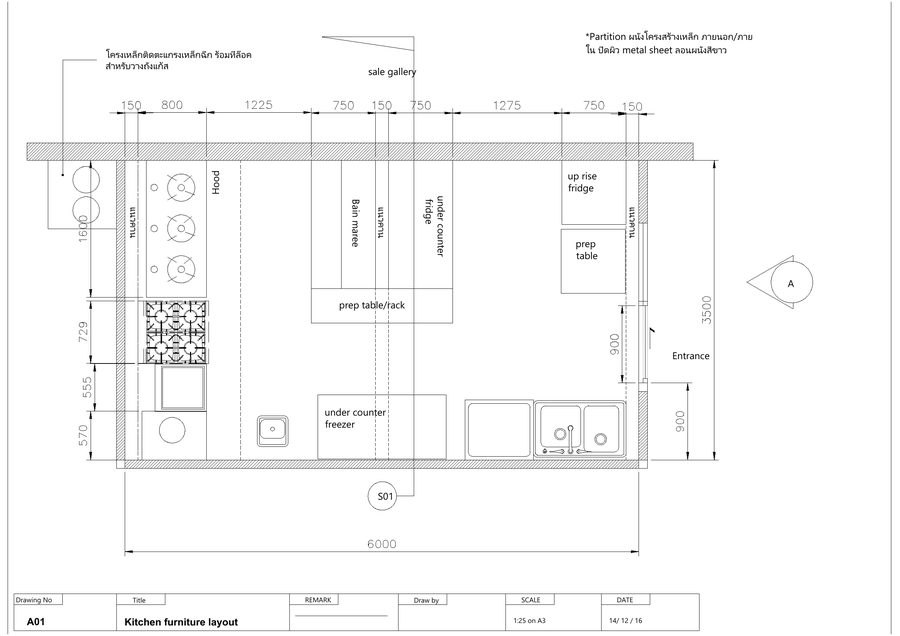
The drawings
A kitchen on paper.
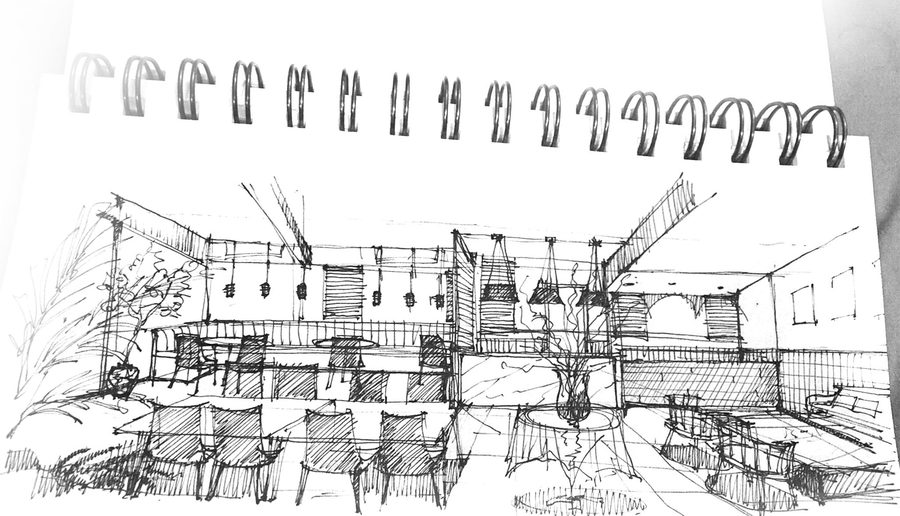
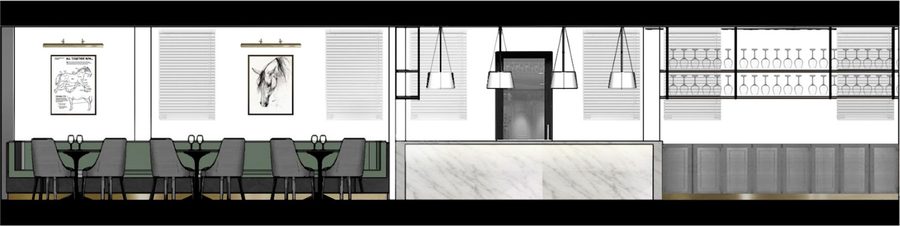
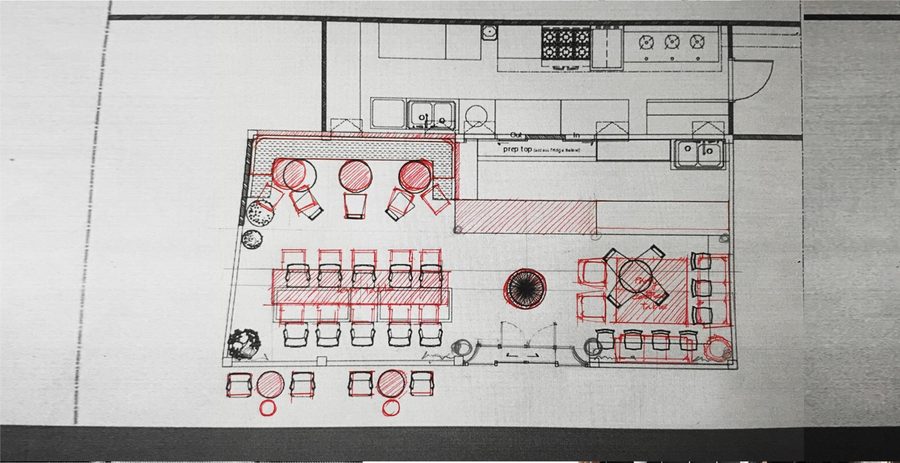
Mahmhun & Mom was drawn before it was built — three times.
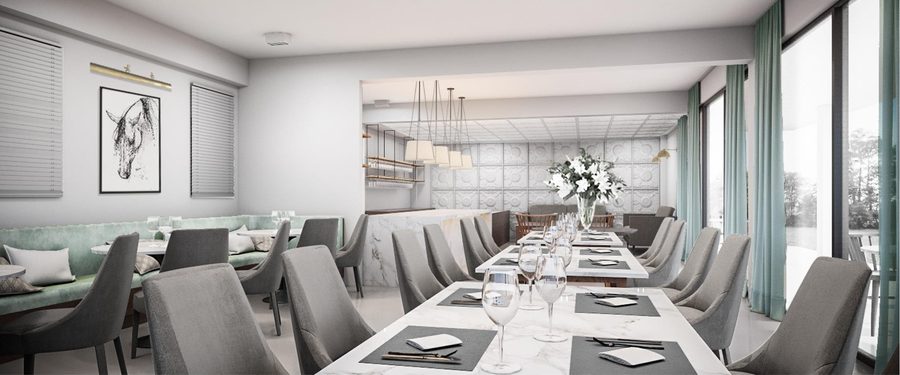
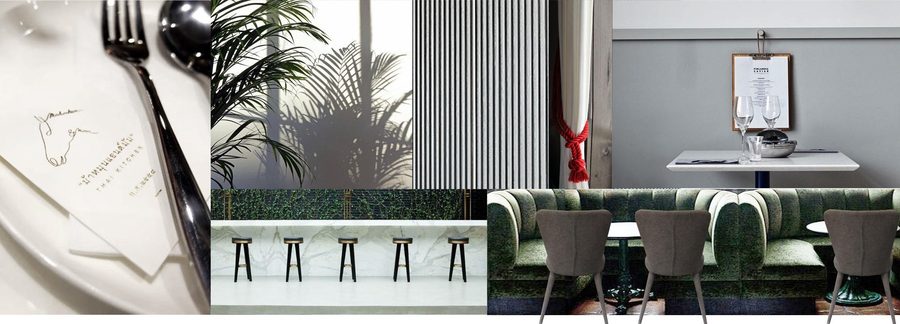
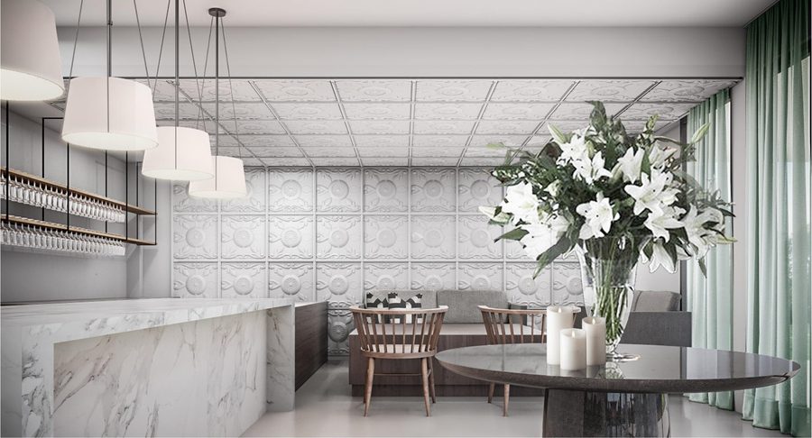
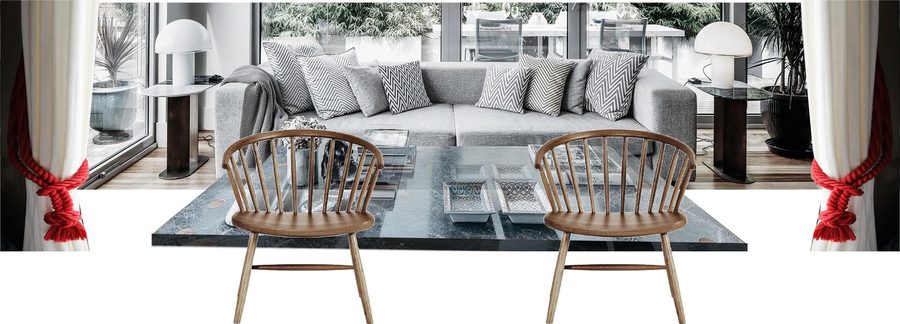
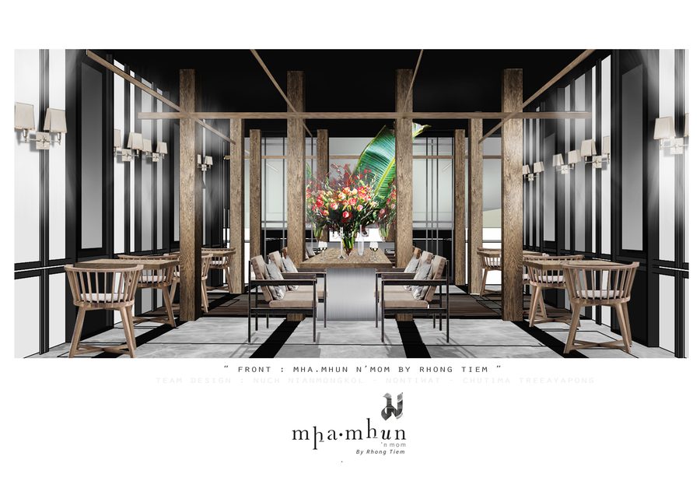
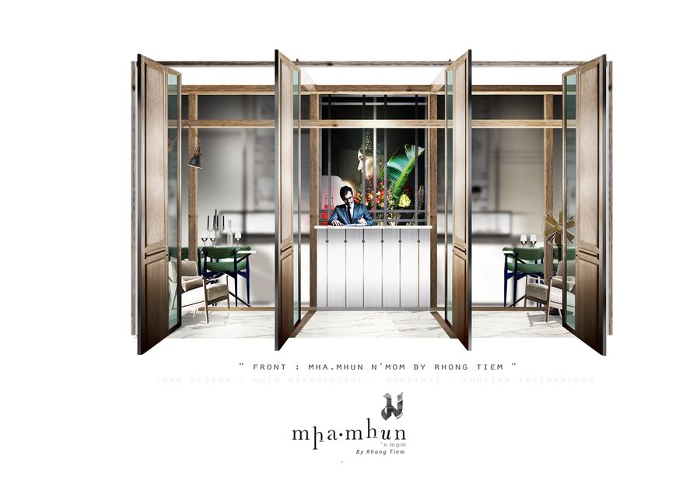
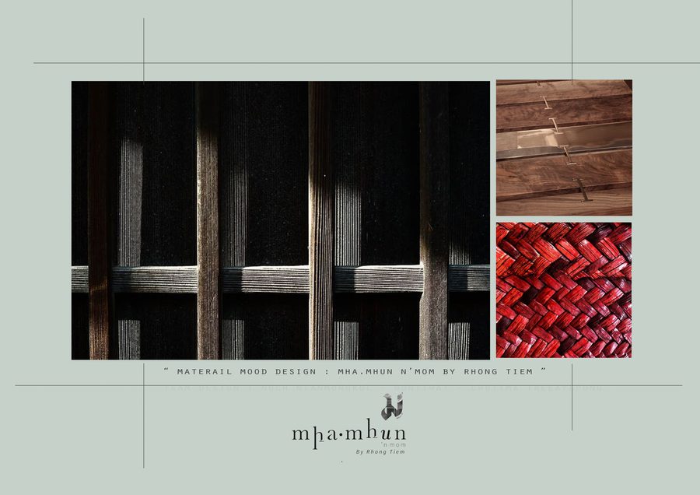
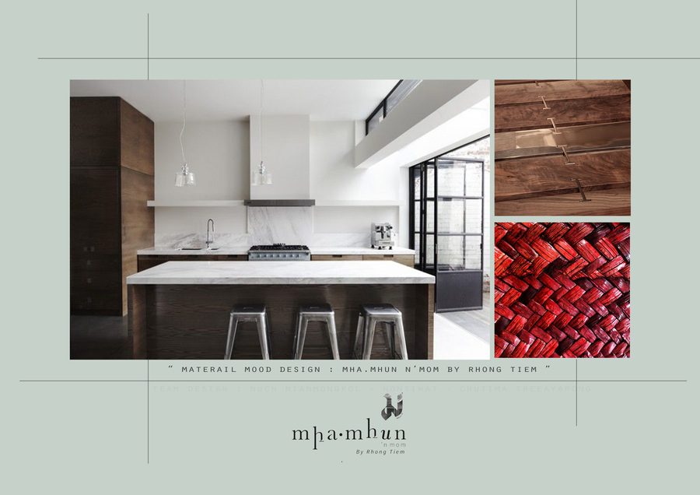
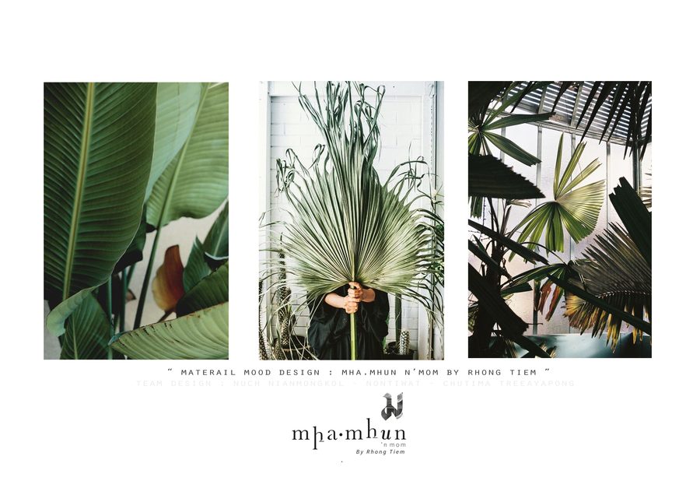
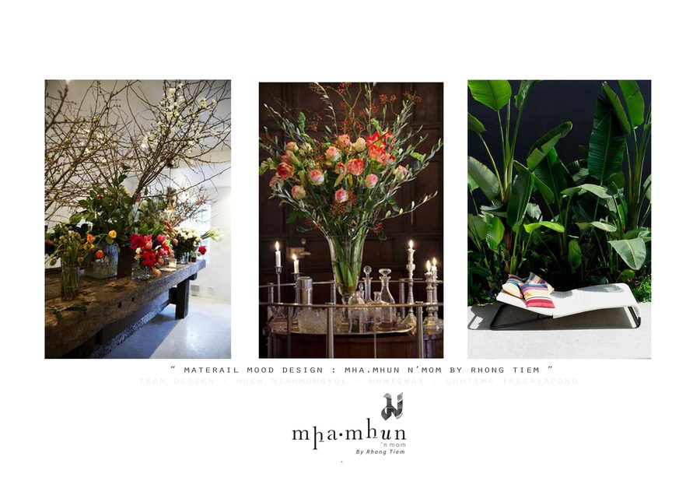
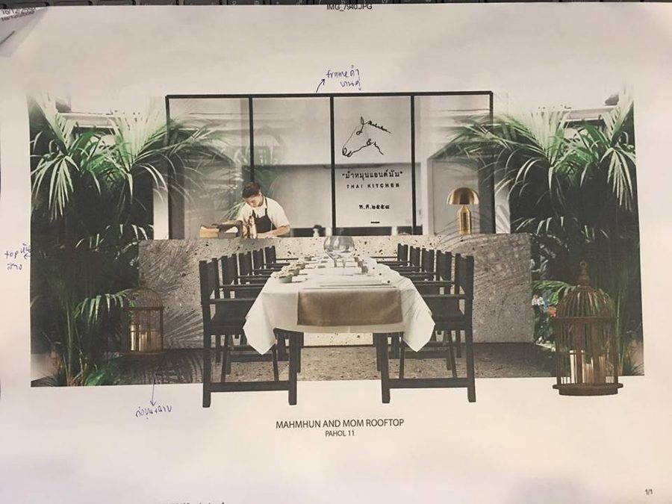
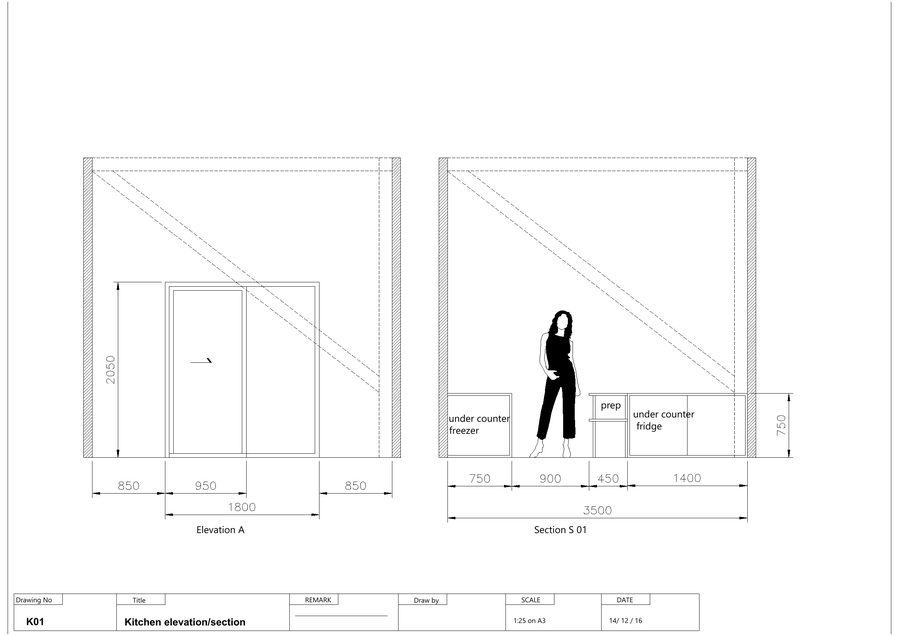
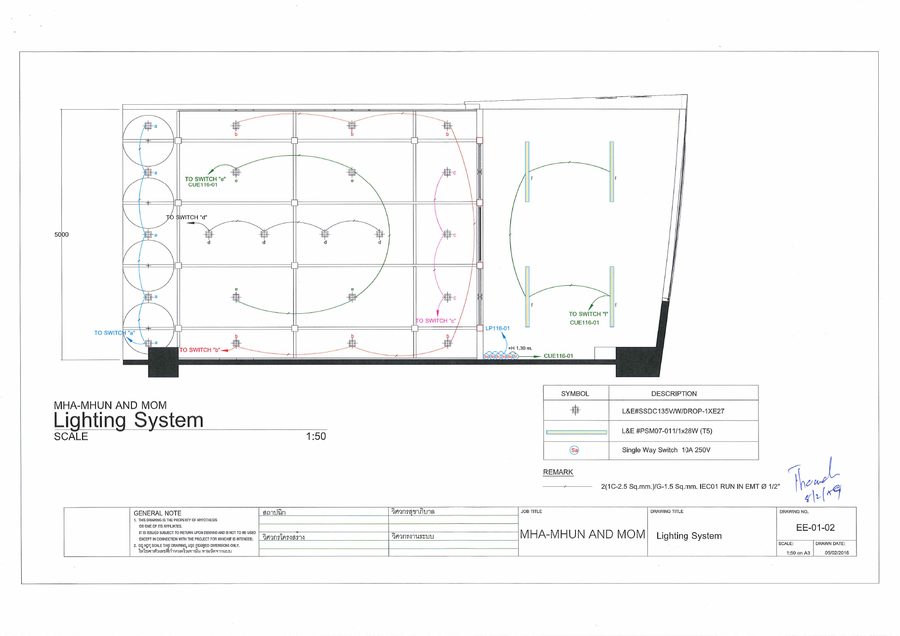
What survives in the files is the design work: the 2016 deck for the Suan Bua house in Ari, a rooftop study for Phahon 11, the contractors' plans, the engineering set, a set of design boards, and the mark cut again in January 2026. There are no photographs of a finished room here. These are the drawings, shown as they were made, dated where the sheet is dated.
แบบร่าง มู้ดบอร์ด แปลน และตราสัญลักษณ์ — ตามที่เขียนไว้ในแฟ้ม